



Browse the Potter Interior System collection of white papers. Get inspired & get the specifications you need for your project.
Product Filter
Product Finder
Quickly locate the products you want...
Brand
Showing 97–108 of 115 results
-
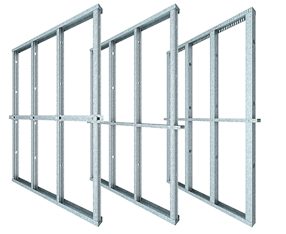
Rondo Steel Stud & Track Wall Framing System
VIEW PRODUCTThe Rondo Steel Stud Drywall Framing System provides a durable, practical and lightweight structure for internal plasterboard walls
-
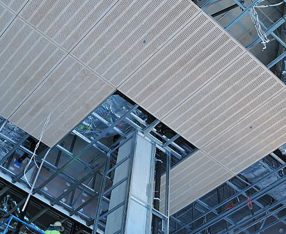
Rondo Top Hats, Angles & Tools
VIEW PRODUCTDiscover How Rondo Top Hats & Steel Angles Can Be Used In Multiple Internal, External As Well As Vertical Fascias & Soffits To Strengthen Steel Framings.
-
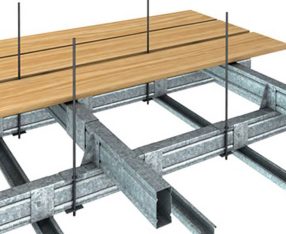
Rondo Walk About Trafficable Ceiling System
VIEW PRODUCTThe Rondo WALK-ABOUT Trafficable ceiling system is a versatile, simple to assemble and cost-effective steel grid system. Using standard Rondo steel stud profiles with purpose made joiners and clips you can suspend the WALK-ABOUT Ceiling System from the structure above to provide a safe framework for installing a trafficable platform in the ceiling cavity.
-

Rondo Xpress® Drywall Grid System
VIEW PRODUCTThe Rondo Xpress® Drywall Grid Ceiling System is light-weight and simple to install. The Main Tee and Cross Tee connection uses the same patented QRC clip technology that is known and preferred by installers.
-
Shaftwall One Way Erected System
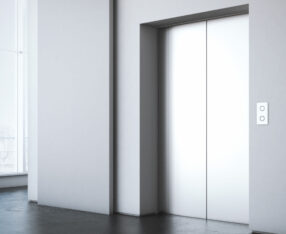
VIEW PRODUCTThe Rondo SHAFTWALL is a one-way erected wall system that is suitable for both fire-rated and sound-rated applications. The system is designed to encase lift shafts, stairwells and service ducting in low and high-rise construction areas.
-
Snap Fire Collar 32R
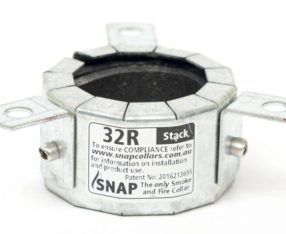
VIEW PRODUCTThe 32R is a metal, retro-fit fire collar for fire-rated plasterboard, concrete, masonry and Hebel Powerpanel walls and stack applications in concrete floor slabs
-
Soho Series Aluminium Partition System
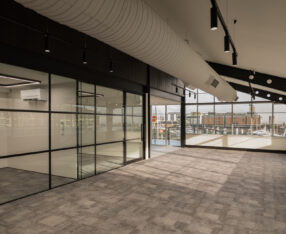
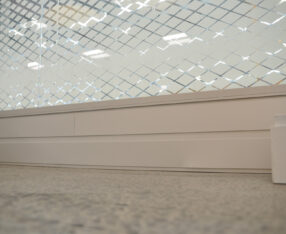
VIEW PRODUCTSOHO Series is an innovative alternative to traditional glazing and can be positioned on the glazing panel in a variety of ways, with five profiles in total.
-
-
T Series Aluminium Partition System
VIEW PRODUCTThe T Series is a collection of aluminium profiles designed to allow a designer to integrate cable trunking into internal partition walls.
-
Tenmat Ventilated Fire Barrier FF102/25
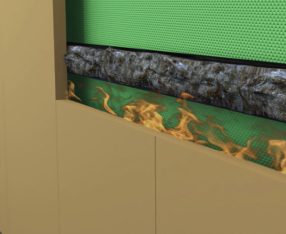
VIEW PRODUCTThe FF102/25 can be mechanically fixed horizontally within ventilated cavities behind rain-screen or cladding systems to act as a cavity fire barrier.
-
Tenmat Ventilated Fire Barrier FF102/50
VIEW PRODUCTTenmat FF102 Ventilated Fire Barrier is a high expansion intumescent seal offering industry leading performance as a ventilated cavity fire barrier.
-
Thought Board – Mobile Whiteboard
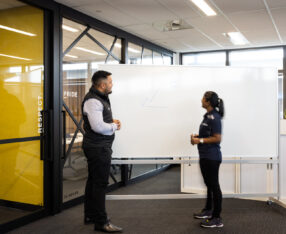
VIEW PRODUCTManufactured in New Zealand, our pivoting double-sided whiteboards are extremely robust being mounted on a high quality, powder coated steel frame. Perfect for hard working environments, the robust castor wheels allow easy mobility between spaces.
Resources & Product Downloads
CAD Downloads
Potter Interior Systems has a wide range of resources to help you complete your project. Download your CAD files today.

Aluminium Specification Manual
To ensure you are specifying the right partition suite for your project, view our extensive range of Aluminium Partition Suites.